Get $1,575 Cash Back
44 GEDDES Street W, Clifford — listed at $630,000. Earn buyer cashback at closing. No catches, just more money in your pocket.
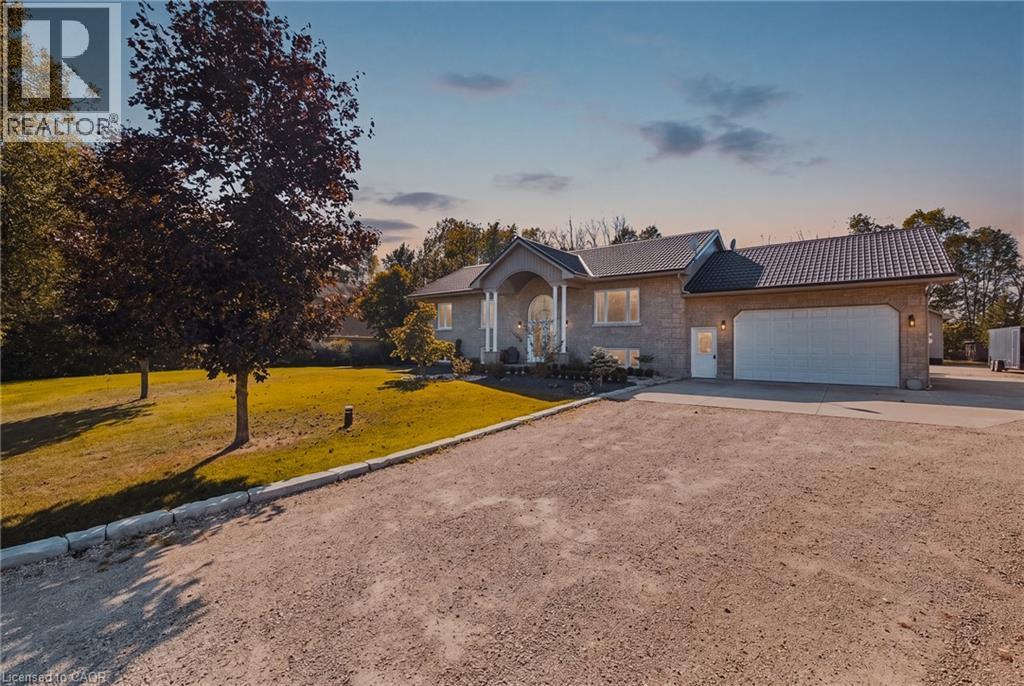
Need more space? This expansive bungalow in Clifford offers an impressive amount of house and a flexible layout designed to adapt to the way you live. Offering five bedrooms, an office and three bathrooms, the home is arranged into two distinct living areas with a versatile den or flex room positioned between them, providing both separation and convenient interior access. The main portion includes two bedrooms upstairs, two additional bedrooms downstairs and a basement recreation room. The rear living area offers one bedroom, a dedicated office and an open basement ready to suit your needs. Both living areas feature their own kitchen, dining area, living room and deck, providing distinct indoor and outdoor spaces. The main living area also offers direct access to the attached garage. Two sets of appliances are included. This layout is an excellent option for multigenerational living, extended family, older children, guests or anyone looking for a dedicated work from home setup. Set on a deep 50 x 165 ft lot, the fully fenced rear yard offers plenty of room to relax, entertain and play. Outdoor features include multiple decks, a separate fenced dog run or children’s play area, fish pond, shed with lean to, fire pit, tiki bar and hot tub. The gas heated 20'4 x 19'3 garage features 240 volt wiring suitable for a welder and floor to ceiling industrial shelving. Built in 2006, the home also offers several important updates, including the roof in 2021, furnace and air conditioning in 2018, water softener in 2023 and hot water tank in 2020. R1C zoning permits a home occupation, accessory uses, buildings and structures, a Class 1 accessory bed and breakfast establishment and an additional dwelling unit, subject to applicable municipal requirements, permits and approvals. One address, an incredible amount of space and so many possibilities. (id:60164)
| Room | Level | Dimensions |
|---|---|---|
| Storage | Basement | 7'5'' x 10'0'' |
| Recreation room | Basement | 26'7'' x 21'7'' |
| Bedroom | Main level | 13'3'' x 10'2'' |
| Family room | Main level | 12'5'' x 12'4'' |
| Kitchen | Main level | 18'8'' x 15'1'' |
| 4pc Bathroom | Main level | 9'6'' x 7'5'' |
| 3pc Bathroom | Basement | 7'10'' x 8'6'' |
| Den | Main level | 9'5'' x 7'5'' |
| Bedroom | Basement | 14'6'' x 13'6'' |
| Cold room | Basement | — |
| Bedroom | Basement | 14'5'' x 13'10'' |
| Laundry room | Basement | — |
| Office | Main level | 11'4'' x 9'6'' |
| Recreation room | Basement | 14'5'' x 28' |
| 4pc Bathroom | Main level | 8'1'' x 10'1'' |
| Bedroom | Main level | 11'4'' x 9'6'' |
| Primary Bedroom | Main level | 14'2'' x 11'7'' |
| Kitchen | Main level | 12'0'' x 11'4'' |
| Dining room | Main level | 8'8'' x 11'4'' |
| Living room | Main level | 17'10'' x 19'1'' |
Is 44 GEDDES Street W a good fit for a growing family?+
With 5 bedrooms and 3 bathrooms (4251 sq ft), there's room for kids plus a guest room or home office.
How is the home heated? Is it efficient?+
Heating is forced air, natural gas. Gas heating is generally the most cost-efficient option in Ontario winters.
Does it have a basement, and is it finished?+
Yes — Finished, Full. A finished basement adds meaningful living space beyond the listed square footage.
What's the parking situation?+
This property includes 8 spaces — Attached Garage.
How many fireplaces are there, and what type?+
This home has 1 fireplace. Confirm the fuel type (wood, gas, or electric) and have it inspected — especially wood-burning, which needs a WETT certification for insurance.
Built in 2006 — is this considered new?+
A 2006 build means modern building codes, likely better insulation and wiring than older homes. Ask if any major systems (roof, furnace, windows) have been replaced — even newer homes need maintenance.
Ask About This Property
Nearby Places
Searching nearby places…
Similar listings

The listing data above is provided under copyright by the Canadian Real Estate Association. While the information is considered reliable, its accuracy is not guaranteed by the Canadian Real Estate Association or getsetsold.ca. Neither getsetsold.ca nor its affiliates make any representations or warranties, express or implied, regarding the accuracy or completeness of the information presented here.